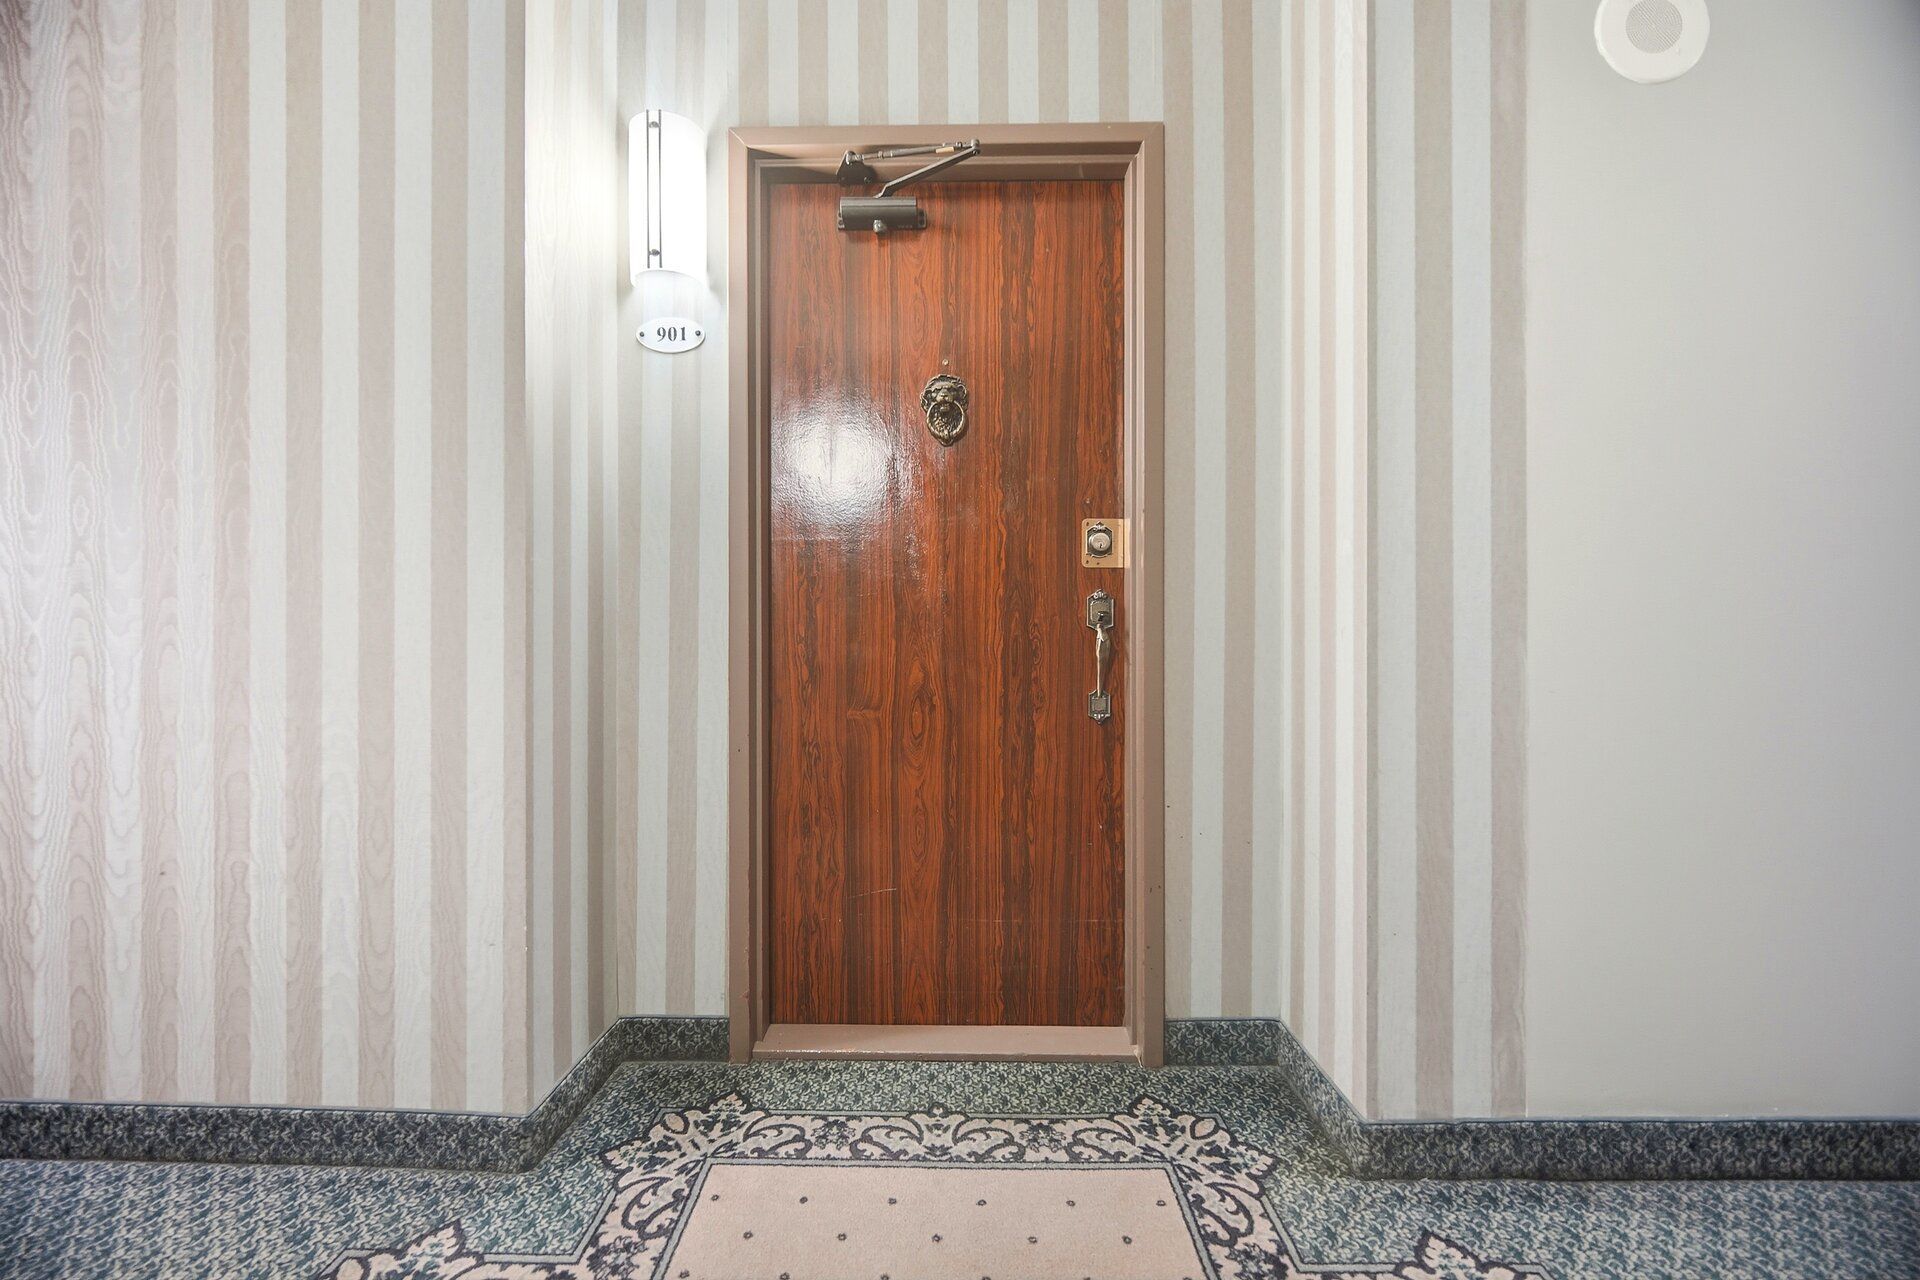
901-299 Mill Road
$ 3,395
LEASED
Login to see the price
Features
Location
Description
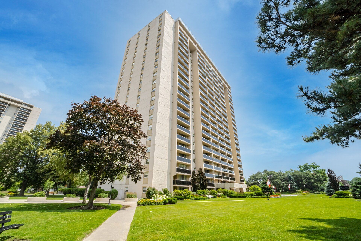
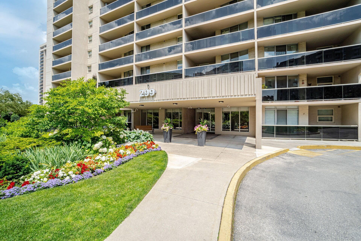
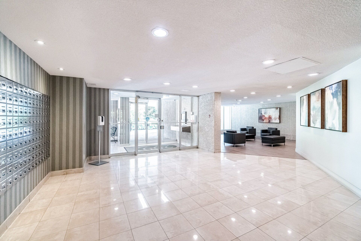
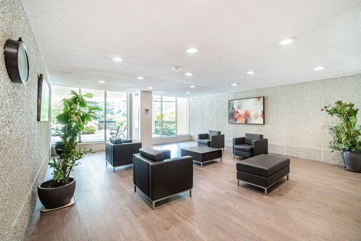
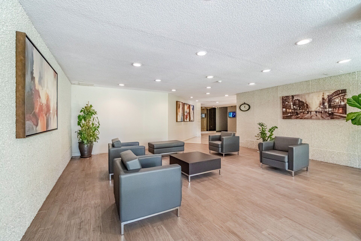
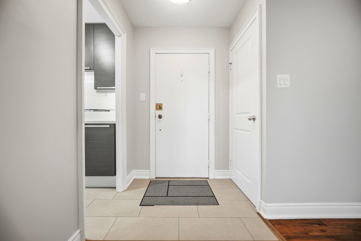
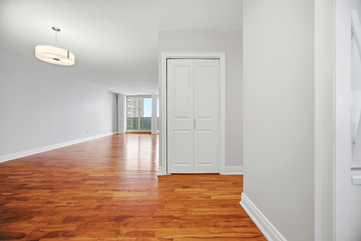
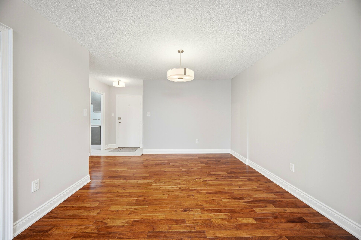
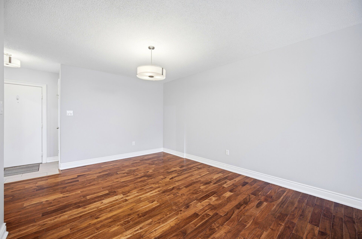
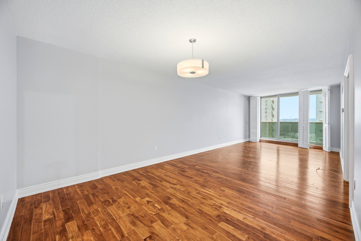
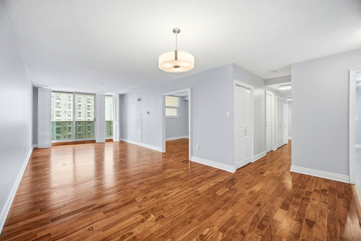
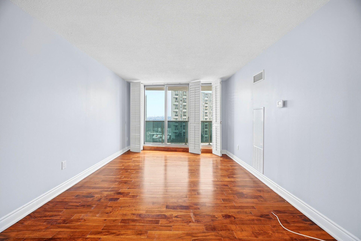
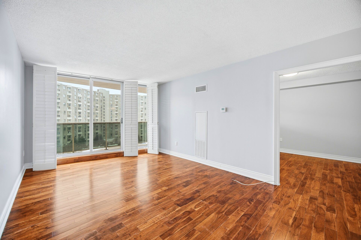
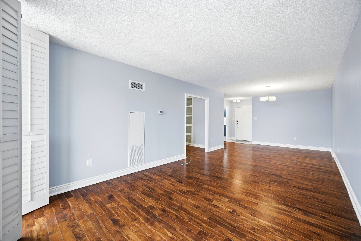
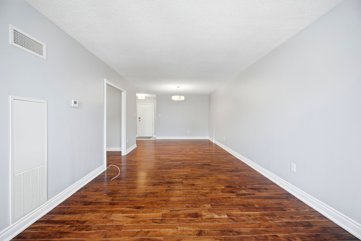
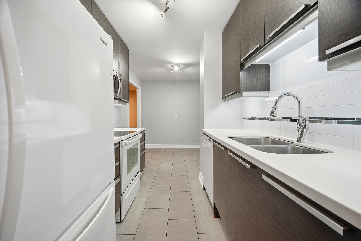
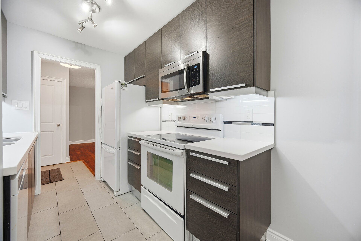
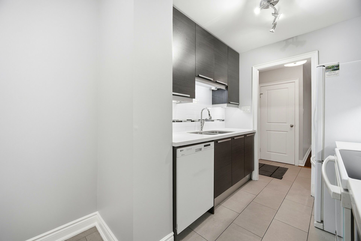
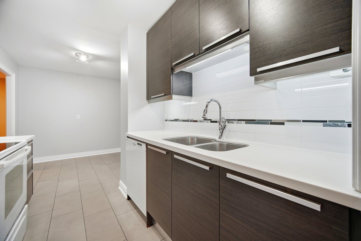
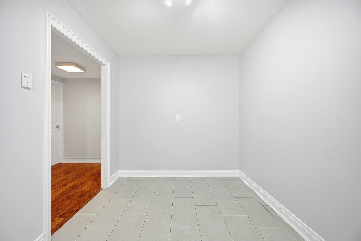
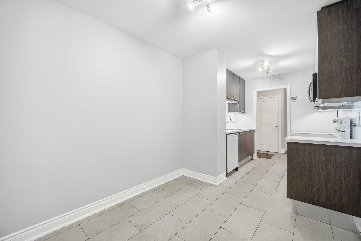
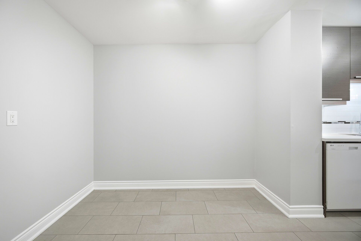
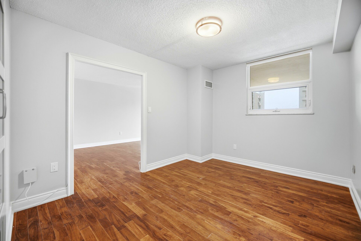
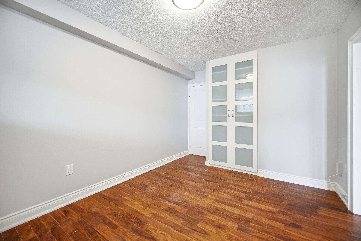
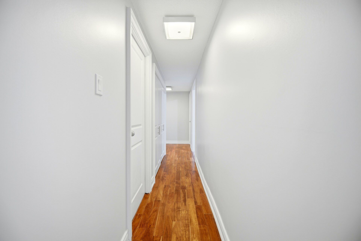
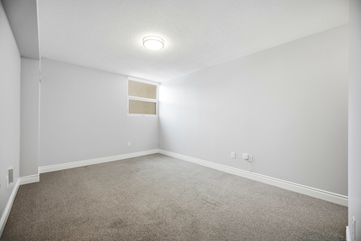
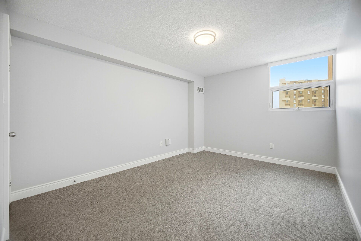
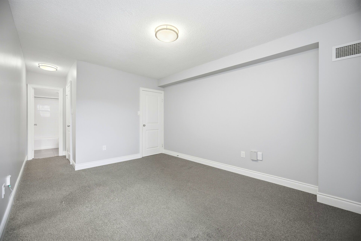
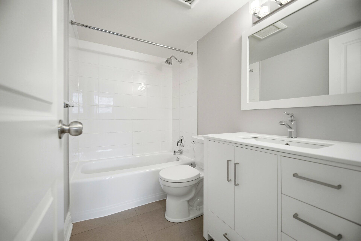
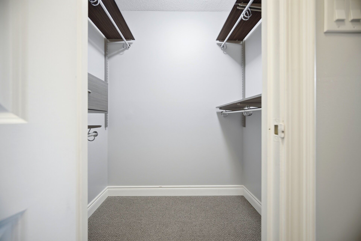
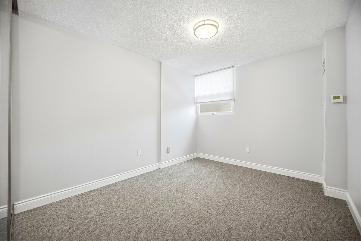
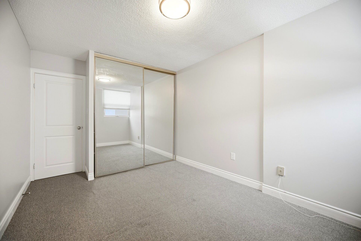
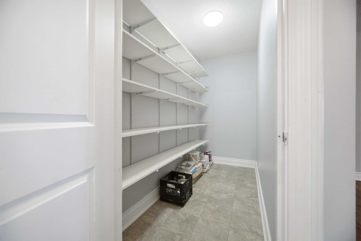
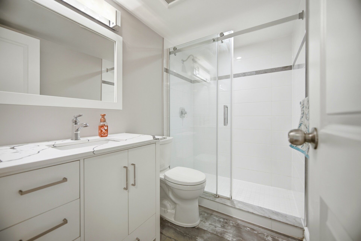
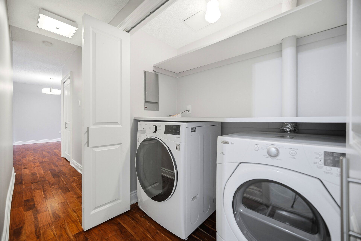
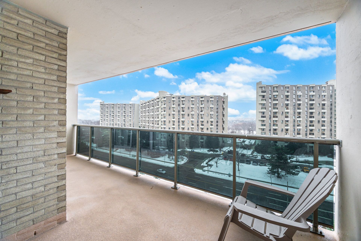
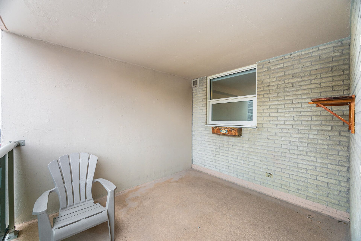
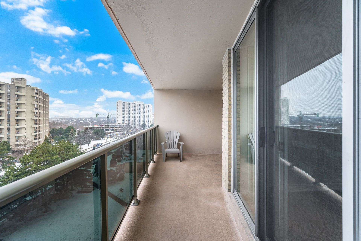
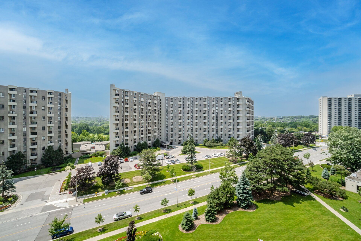
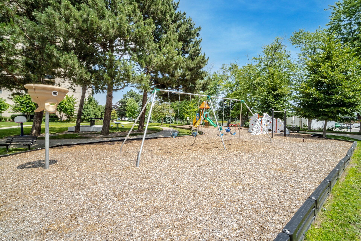
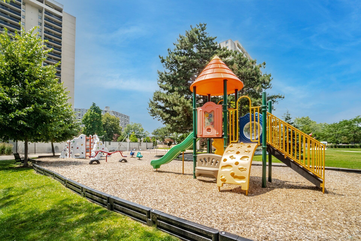
Welcome to this spacious and stylish 2+1 bedroom suite in the highly sought-after Millgate Manor. Thoughtfully renovated throughout, this bright and inviting unit offers a newer kitchen featuring modern cabinetry, granite countertops, backsplash, and ceramic flooring, plus a huge breakfast area-perfect for casual dining or a home office setup .Enjoy an extra-large living and dining area with wood floors and a walkout to your private balcony, ideal for relaxing or entertaining. The generous primary bedroom boasts a walk-in closet, while both bedrooms feature broadloom for added comfort. Den can easily be used as a 3rd bedroom! Two beautifully updated bathrooms showcase ceramics and contemporary fixtures. Closets throughout the unit have been professionally outfitted with organizers and shelving, maximizing storage and functionality. Huge ensuite storage room provide handy access for your things. Freshly painted, move in ready! Millgate Manor is a well-managed, upscale building known for its resort-style amenities including an indoor pool, gym, tennis courts, party room, and beautifully maintained grounds. Conveniently located close to TTC, major highways, parks, Humber River trails, shopping, and everyday essentials-perfect for professionals, couples, or families seeking space and comfort in the city.
Overview
Property Details
Occupant Type:
Vacant
Property Management:
Duka Property Management Inc.
Basement:
None
Association Name:
YCC
Association Amenities:
Car Wash, Exercise Room, Gym, Indoor Pool, Outdoor Pool
Property Features:
Public Transit, Rec./Commun.Centre, School
Amenities & Features
- Air Conditioning
Location
Nearby Schools
Source: Schools information and student demographics
For further information and school ranking visit Fraser Institution and EQAO.
| Green | Yellow | Orange | Red | |
| Average student achievements (out of 100%) | 100-76 | 75-60 | 60-40 | 40-0 |
All information displayed is believed to be accurate but is not guaranteed and should be independently verified. No warranties or representations are made of any kind.
Data is provided courtesy of PropTx.

Disclaimer: The property is not necessarily in the boundary of the schools shown above. This map indicates the closest primary and secondary schools. This tool is designed to provide the viewer an overview of the ratings of nearby public schools, and does not suggest association to school boundaries. To view all schools and boundaries please visit the respective district school board’s website.
Book a Showing

Lovelee Bernardo
REALTOR®- 905.462.5848
- theloveleerealtor@gmail.com